Leave Your Message

How to Choose the Right Fastener Manufacturer?

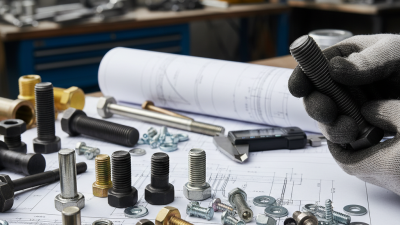
Choosing a Fastener Manufacturer is not simply a matter of comparing unit prices. The right supplier must understand how a fastener performs in its actual joint, under real loads, vibration, temperature changes, and corrosion exposure. A stainless steel screw may look suitable on paper, yet still fail to meet a specific assembly’s needs. Details matter.

John H. Bickford, a recognized authority on bolted joints, devoted his work to the design and behavior of fastened connections. A fair paraphrase of his engineering guidance is: “Choose fasteners for joint performance, not price alone.” That principle helps buyers ask better questions. Can the manufacturer explain material grades, coatings, dimensional tolerances, and testing procedures? Can it provide clear documentation and consistent samples? Ask for evidence, not just a polished catalogue. One overlooked thread detail can slow an entire production line.

This guide outlines practical ways to assess technical capability, quality controls, communication, lead times, and total cost. It also considers how to compare domestic and international suppliers without treating location as a shortcut for quality. Look closely at sample parts, inspection reports, and how a sales engineer responds to a difficult question. Those small moments can reveal a lot. No checklist removes every risk, and a supplier may look strong until specifications change. That deserves reflection. A dependable partnership is built through clear requirements, honest answers, and performance that holds up beyond the first order.

How to Choose the Right Fastener Manufacturer?

Define Fastener Requirements by Material, Load, Environment, and Applicable Standards

Choosing a fastener manufacturer starts with a clear specification. Record the required material, diameter, length, thread pitch, and finish. Then define the load: include tension, shear, vibration, and any installation torque limits. A bolt holding a vibrating pump may need different testing from one used in a static cabinet. Small details matter. If the load is uncertain, have a qualified engineer review the design before ordering.

Environment changes fastener performance. Salt spray, cleaning chemicals, moisture, and heat can affect corrosion resistance and strength. Tell the manufacturer where the fastener will be used, not just its nominal material. Identify applicable standards and revisions, then ask how dimensions, mechanical properties, and inspection records will be verified. Request material certificates or test reports when the application requires them. A polished specification can still miss a real site condition; revisit it after installation feedback.

Tips: Share a drawing, expected order quantity, and acceptance criteria. Ask about lot traceability and sample testing. Compare quotations against the same requirements, not price alone. If a detail remains unclear, resolve it before production.

Verify Strength Capacity: ISO 898-1 Class 8.8 Requires 800 MPa Minimum Tensile Strength

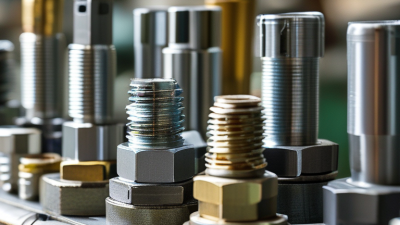
A class 8.8 marking is more than a label. Under ISO 898-1, it indicates a minimum tensile strength of 800 MPa for the specified fastener conditions. Tensile strength describes the stress a fastener can withstand before breaking; it is not the same as proof load. Check that the product, dimensions, and test basis match the standard. Small details matter.

Ask the manufacturer for a batch-specific inspection certificate, not just a general statement of compliance. Look for the measured tensile result, material identification, test method, and lot number. The lot number should connect the certificate to the boxes arriving at your loading dock. Also ask how samples are selected and tested. A clear answer is useful; vague assurances are not.

Review related properties, including proof load and hardness, alongside tensile strength. Confirm that markings and dimensions match the order, and request independent testing when the application carries high loads or failure would be costly. Paperwork can be incomplete, even when the product is sound. That deserves a follow-up. This verification takes time, and it may feel overly cautious, but comparing traceable test results is more reliable than choosing a supplier on price alone.

Check Quality Systems, Lot Traceability, and Compliance Documentation

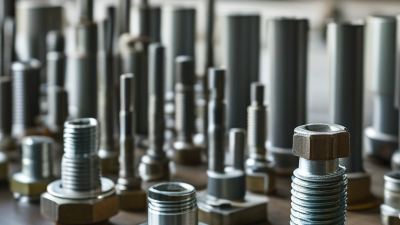
A fastener may look consistent in a sample, yet production quality depends on repeatable controls. Ask how the manufacturer checks dimensions, thread fit, coating thickness, and material properties. A documented quality system should explain who performs inspections, how measuring tools are calibrated, and what happens when results fall outside limits. Request current certificates, then confirm their scope and validity rather than relying on a logo alone.

Lot traceability matters when a shipment needs investigation. Check whether the supplier can link a box label to production records, material batches, inspection results, and shipment documents. For example, a clear lot code should help staff locate the relevant records without searching through unrelated orders. Compliance documents should match the fastener’s material, finish, and intended application. Paperwork can still contain gaps; ask how revisions and corrections are controlled. Small details matter.

Tips: Request a sample traceability packet before placing a large order. Compare its lot number across the label, inspection report, and material certificate. Ask for a redacted example if customer information is confidential. Keep your own copies, and note any missing fields. A polished document is useful, but it does not replace clear answers about the actual inspection process.

Evaluate Manufacturing Capacity, Lead Times, and Inspection Controls

A fastener supplier’s stated capacity means little without evidence from the actual production line. Ask how many presses, thread-rolling machines, and inspection stations can run your required size and material—not just total plant output. Request recent utilization figures and a sample production schedule. Check whether backup tooling exists; one worn die can delay a whole order. Ask for the lead time to make samples, approve them, and replenish stock. Build in time for review. No schedule is perfect.

The 2024 Deloitte and MAPI Smart Manufacturing Survey found that 86% of manufacturers surveyed expect smart manufacturing to drive competitiveness within five years. That trend makes digital production records useful, but a dashboard alone is not proof of control. Ask to see lot traceability, calibration records, and inspection results for dimensions such as thread pitch and head height. The ISM Manufacturing PMI report put December 2024’s index at 49.3, while its Supplier Deliveries Index was 50.1; these broad indicators offer context, not a forecast for one factory. Ask how the supplier handles a failed gauge or a nonconforming lot. Numbers need context. A clear inspection plan matters, yet it can still miss problems if sampling is too light. Request a recent corrective-action example, with sensitive customer details removed.

Confirm Performance Through Sample Testing for Fit, Torque, and Corrosion Resistance

How to Choose the Right Fastener Manufacturer?

Confirm Performance Through Sample Testing for Fit, Torque, and Corrosion Resistance

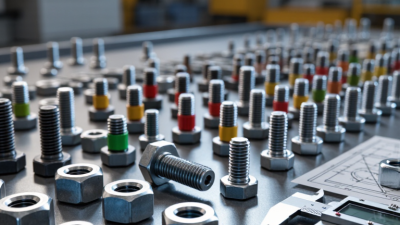
A manufacturer’s sample is useful only when it matches the proposed production fastener. Check thread pitch, diameter, length, head shape, and coating against your drawing. Try each fastener in the actual mating part, not just a display fixture. A bolt that turns smoothly in a loose test block may bind in your assembly. Small differences matter.

Measure installation torque with a calibrated tool and record the result. Check for slipping, thread damage, or unexpected resistance. Then test corrosion resistance using an agreed method and exposure period. Inspect coating wear and visible rust, especially near thread roots and cut edges. One clean sample is not proof of consistent production.

Tips: Test several pieces from the sample lot. Keep the substrate, tool, and test conditions consistent. Write down results, including failures.

Ask the manufacturer how samples relate to routine production checks, and request clear test records. If the fastener will face vibration, moisture, or repeated assembly, reproduce those conditions where practical. A salt-spray result alone may not predict service life in every environment. Be cautious about treating one test as a guarantee. Samples can be imperfect, too; note any odd fit or finish, and ask for a replacement before approving the specification.

How to Choose the Right Fastener Manufacturer? - Confirm Performance Through Sample Testing for Fit, Torque, and Corrosion Resistance

Test dimension Sample and method Project-specific acceptance target Anonymous Lot A Anonymous Lot B Anonymous Lot C
Test article M8 × 1.25 hex-head bolt, property class 8.8; matching M8 × 1.25 nut. Test 10 assemblies per lot. Samples must match the drawing, material grade, thread, and specified coating. Drawing and marking match Drawing and marking match Coating specification requires confirmation
Thread fit Check external and internal threads with calibrated GO/NO-GO gauges; assemble by hand before testing. GO gauge passes, NO-GO gauge does not pass beyond the permitted limit; no binding during hand assembly. 10/10 pass; hand assembly smooth 10/10 pass; hand assembly smooth 9/10 pass; one nut binds
Dimensional fit Measure key drawing dimensions, including thread pitch, under-head length, and across-flats dimension. All measured dimensions within the approved drawing tolerances; verify applicable fastener tolerances, such as ISO 4759-1 where specified. All sampled dimensions within drawing limits All sampled dimensions within drawing limits One across-flats measurement near the drawing limit; recheck recommended
Torque and clamp force Torque–clamp-force test on a calibrated test rig, using the agreed lubrication and washer conditions; method based on ISO 16047. At a project test torque of 25 N·m, target clamp force is 15–20 kN, with no thread stripping or fastener failure in 10 tests. 16.8–18.2 kN; 10/10 pass 18.1–20.4 kN; 9/10 within target 14.7–17.0 kN; 8/10 within target
Torque consistency Compare clamp-force results across repeated tests at the same torque and setup. Review spread against the assembly design; investigate unusually high variation before production approval. Coefficient of variation: 3.8% Coefficient of variation: 6.1% Coefficient of variation: 9.4%
Corrosion resistance Neutral salt-spray exposure based on ISO 9227; inspect for red rust at the agreed interval. This is a comparative screening test, not a direct service-life prediction. For this example project: no red rust on significant surfaces after 240 hours, unless the drawing or customer specification sets another requirement. 240 hours; no red rust observed 192 hours; red rust observed at an edge 240 hours; no red rust observed
Coating and appearance Check for visible damage, blocked threads, uneven coverage, and coating buildup that could affect assembly. No functional coating defects; coating type and thickness must agree with the purchase specification. Uniform appearance; threads clear Minor edge discoloration after corrosion test Uniform appearance; coating documentation pending
Sample decision Evaluate fit, torque results, corrosion performance, and documentation together before approving production. Approve only after all critical requirements pass and any deviations are resolved. Suitable for next-stage validation Review corrosion result and torque variation Resolve fit variation and confirm coating specification

Note: The anonymous lot results above are illustrative example data for a sample-testing scorecard, not verified test results from actual manufacturers. Acceptance limits should be set from the application, engineering drawing, coating specification, and customer requirements. Use calibrated equipment and document sample size, conditioning, lubrication, and test setup.